
Quality
How to read an EN 10204 3.1 flange certificate
Every RIC flange ships with an EN 10204 3.1 inspection certificate, often called a mill test certificate or MTC. This page walks through a sample certificate for a 316L flange, box by box, so you know what to check at goods receipt.
An EN 10204 3.1 certificate reports test results on the delivered lot, validated by the manufacturer's inspection department. Check that the specification, grade, size and lot number match the order and the flange marking, that every result falls within the required limits, and that heat treatment and any extra tests you ordered are recorded.
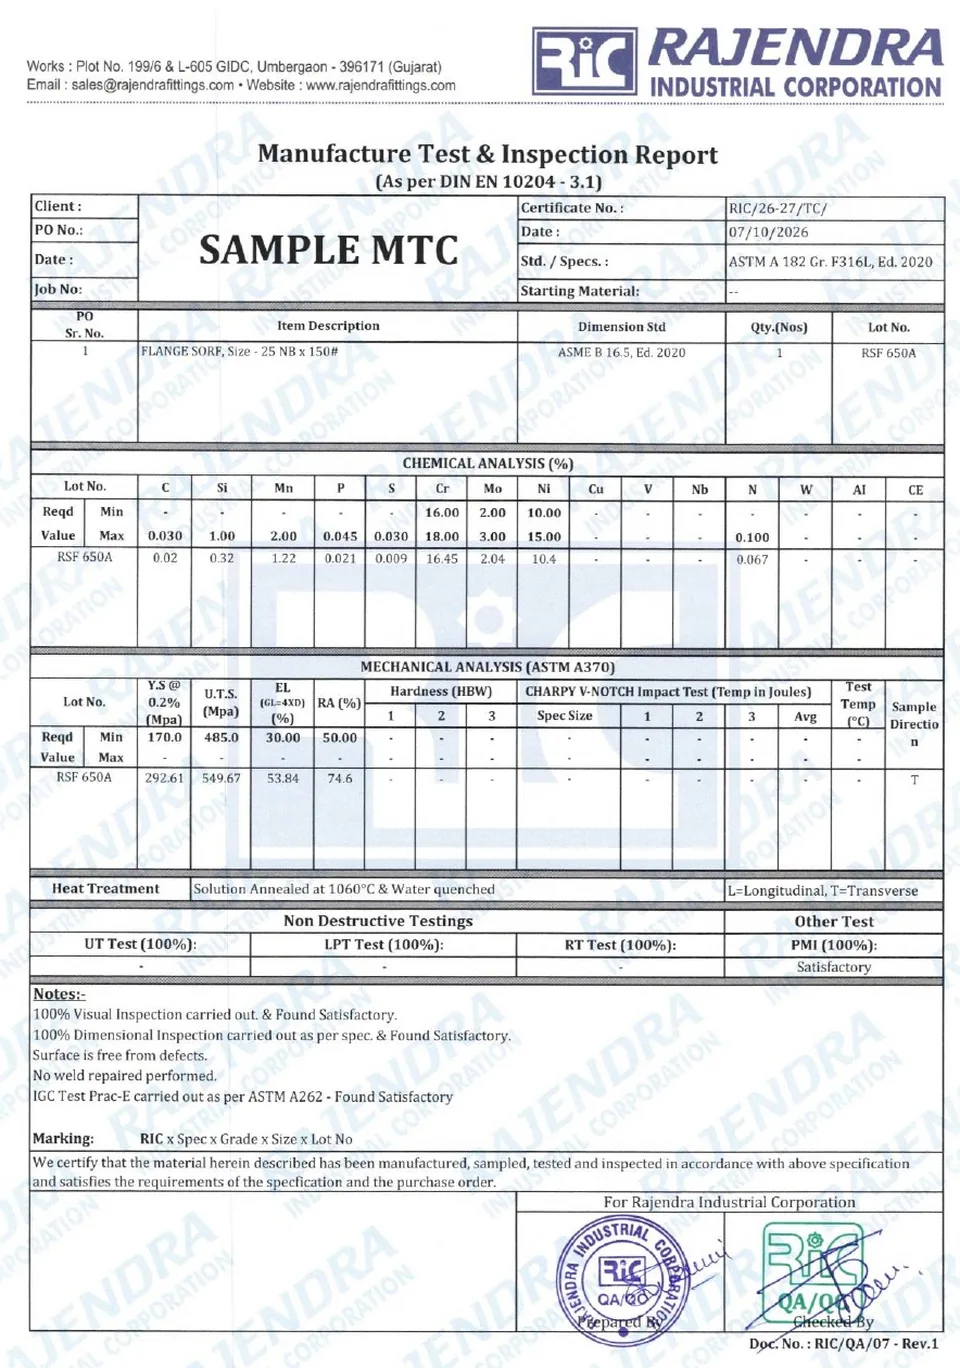
Identification
The top block ties the certificate to the order: certificate number, date, purchase order, job number and the specification, here ASTM A182 Gr. F316L, Ed. 2020. The line item gives the description (Flange SORF, 25 NB x 150#), the dimensional standard (ASME B16.5, Ed. 2020), the quantity and the lot number (RSF 650A).
Chemical analysis
The certificate lists the specification limits next to the measured values. For the sample lot:
| Element | Required | Result |
|---|---|---|
| Carbon (C) | 0.030 max | 0.02 |
| Silicon (Si) | 1.00 max | 0.32 |
| Manganese (Mn) | 2.00 max | 1.22 |
| Phosphorus (P) | 0.045 max | 0.021 |
| Sulfur (S) | 0.030 max | 0.009 |
| Chromium (Cr) | 16.00 to 18.00 | 16.45 |
| Molybdenum (Mo) | 2.00 to 3.00 | 2.04 |
| Nickel (Ni) | 10.00 to 15.00 | 10.4 |
| Nitrogen (N) | 0.100 max | 0.067 |
Check the low carbon value on L grades and molybdenum on 316 and 316L. Those are the two numbers that distinguish 316L from 304L and from 316.
Mechanical properties
| Property | Required (min) | Result |
|---|---|---|
| Yield strength, 0.2% | 170 MPa | 292.61 MPa |
| Tensile strength | 485 MPa | 549.67 MPa |
| Elongation (GL = 4D) | 30% | 53.84% |
| Reduction of area | 50% | 74.6% |
The sample direction is shown as T (transverse). Hardness and Charpy impact columns are filled in when the specification or order requires them, for example impact tests on A350 LF2.
Heat treatment, NDT and other tests
- Heat treatment: solution annealed at 1060 °C and water quenched, as ASTM A182 requires for austenitic grades.
- Non-destructive testing: UT, LPT and RT columns show the extent of testing when ordered.
- PMI: 100% positive material identification, satisfactory.
- Notes: 100% visual and 100% dimensional inspection, surface free from defects, no weld repair, and an intergranular corrosion test to ASTM A262 Practice E found satisfactory.
If you order stainless flanges pickled and passivated to ASTM A380 / A967, the treatment is stated on the certificate too. Ask for it on the purchase order.
Marking and signatures
The marking line shows what is stamped on the flange: RIC x Spec x Grade x Size x Lot No. The certificate is prepared by QA/QC and checked by a second signatory, with the company stamp, under document number RIC/QA/07.
Goods receipt checklist
- Specification, grade, size and class match the purchase order.
- The lot number on the certificate matches the stamp on the flanges.
- Every chemical and mechanical result is within the stated limits.
- Heat treatment is recorded and suits the grade.
- Extra requirements you ordered appear: PMI, IGC test, pickling and passivation, NDT, impact tests.
- The certificate type is 3.1, or 3.2 if a third-party inspector was required.
Frequently asked questions
What is the difference between EN 10204 3.1 and 3.2?
A 3.1 inspection certificate is issued by the manufacturer and validated by its own authorised inspection representative, who is independent of the manufacturing department. A 3.2 certificate is also validated by the purchaser's authorised representative or an inspector named in the regulations, for example a third-party inspection agency.
Is a 2.2 test report enough for data center flanges?
A 2.2 report gives results from non-specific inspection, not tests on the delivered lot. Data center specifications normally call for 3.1, which reports tests on the actual product.
How do I match a flange to its certificate?
Read the lot number stamped on the flange and find it on the certificate. On our certificates the marking line shows the pattern: RIC, specification, grade, size and lot number.